Control Solutions
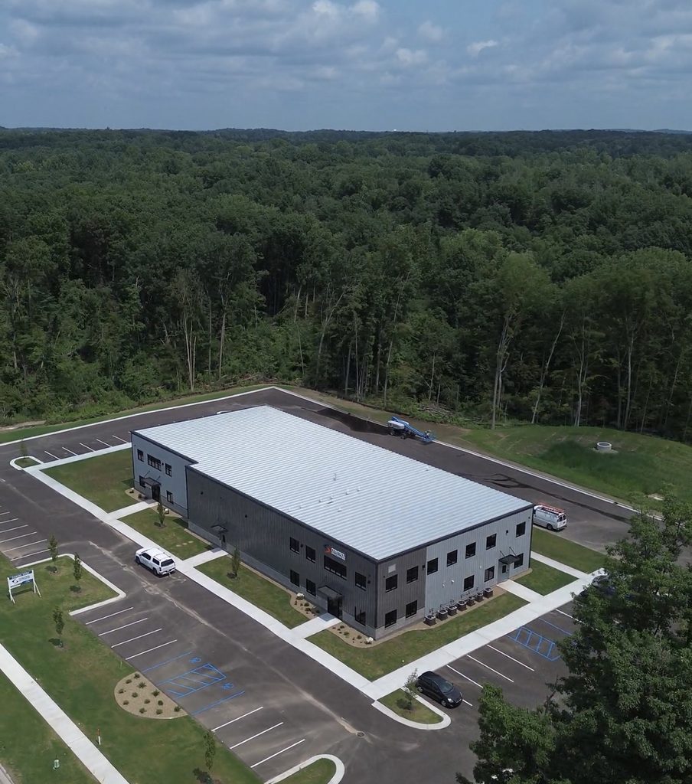
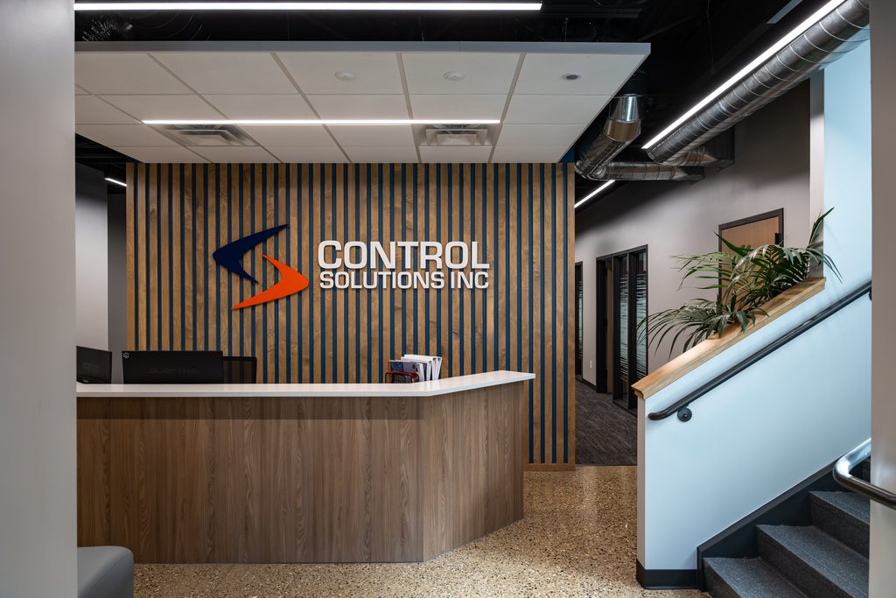
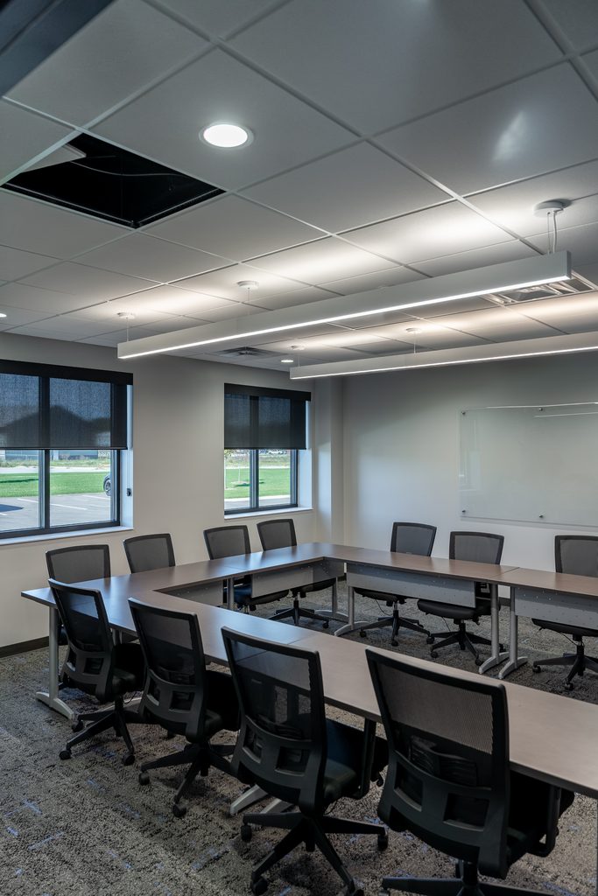
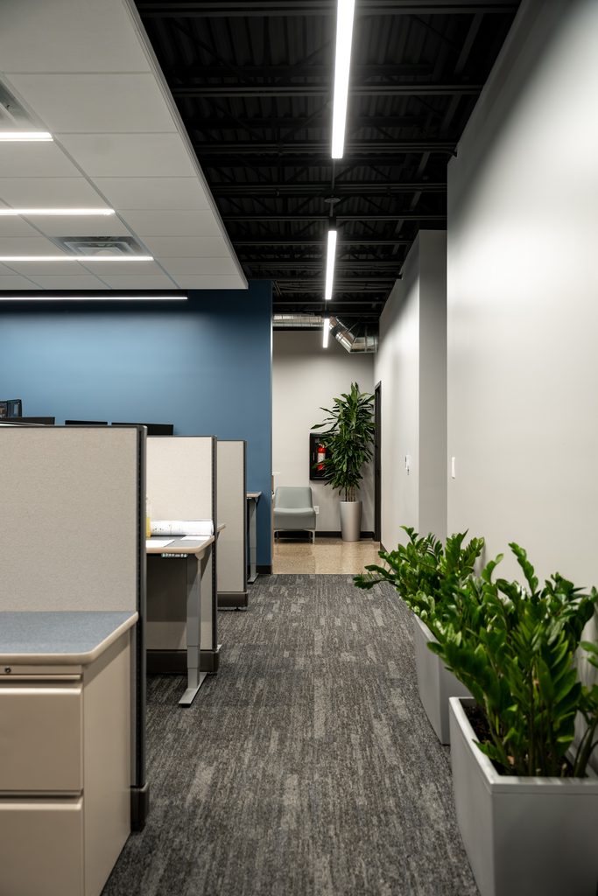
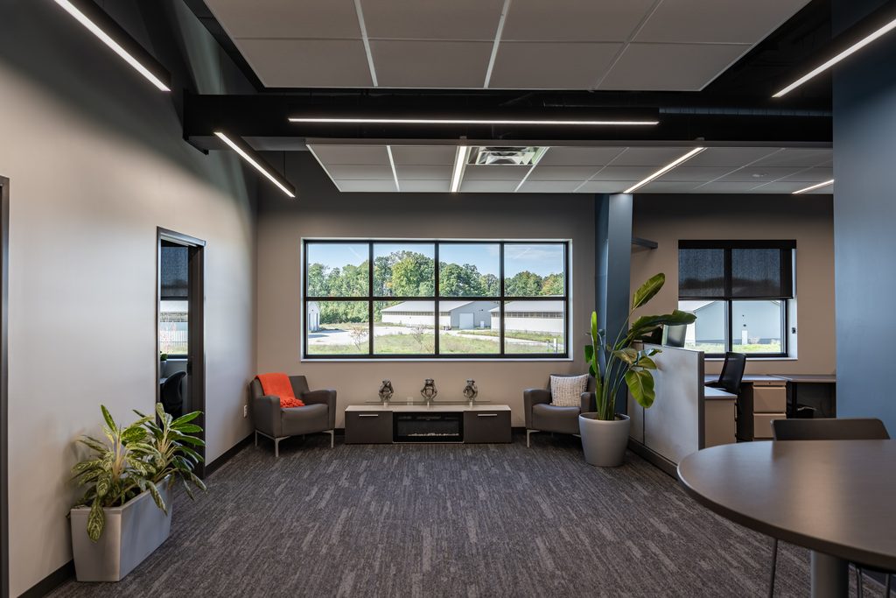
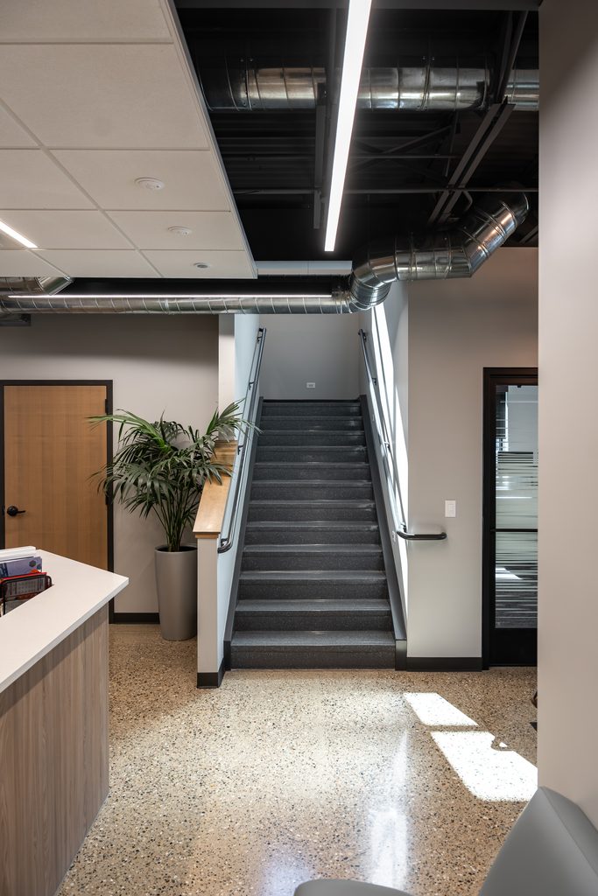
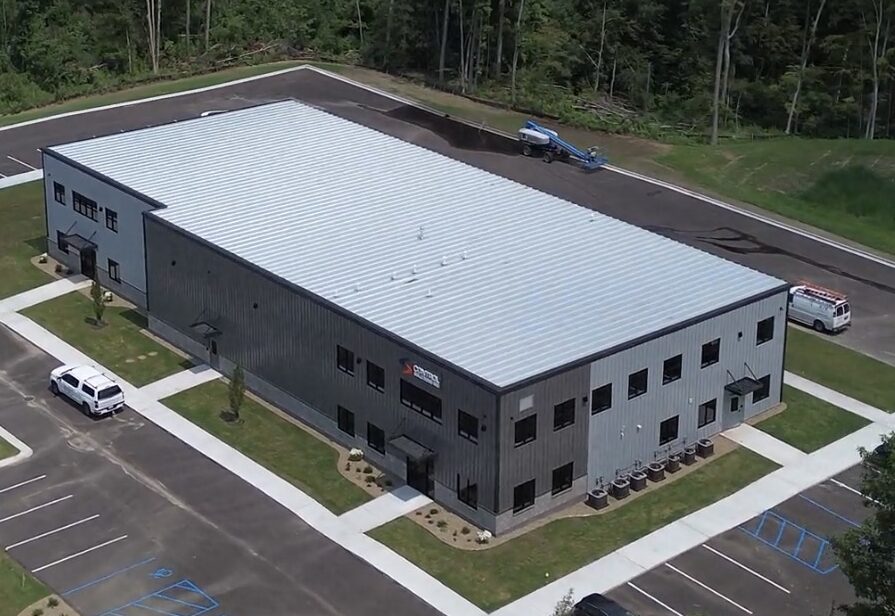
This pre-engineered metal building features a two-story layout designed to accommodate a variety of operational and office needs. The facility includes multiple office spaces across both floors, shared common areas, warehouse space, and overhead doors for convenient access and functionality.
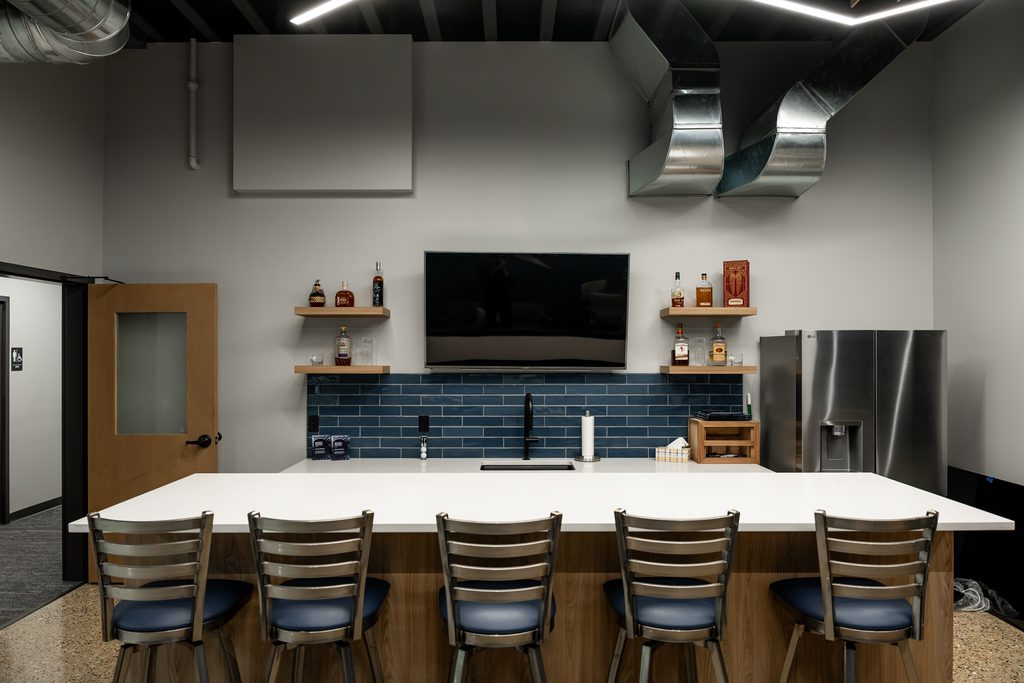
A standout feature is the dedicated happy hour and entertainment space, complete with a golf simulator, providing a unique setting for hosting clients, team gatherings, and relationship-building opportunities.
Architect: Dixon Architecture